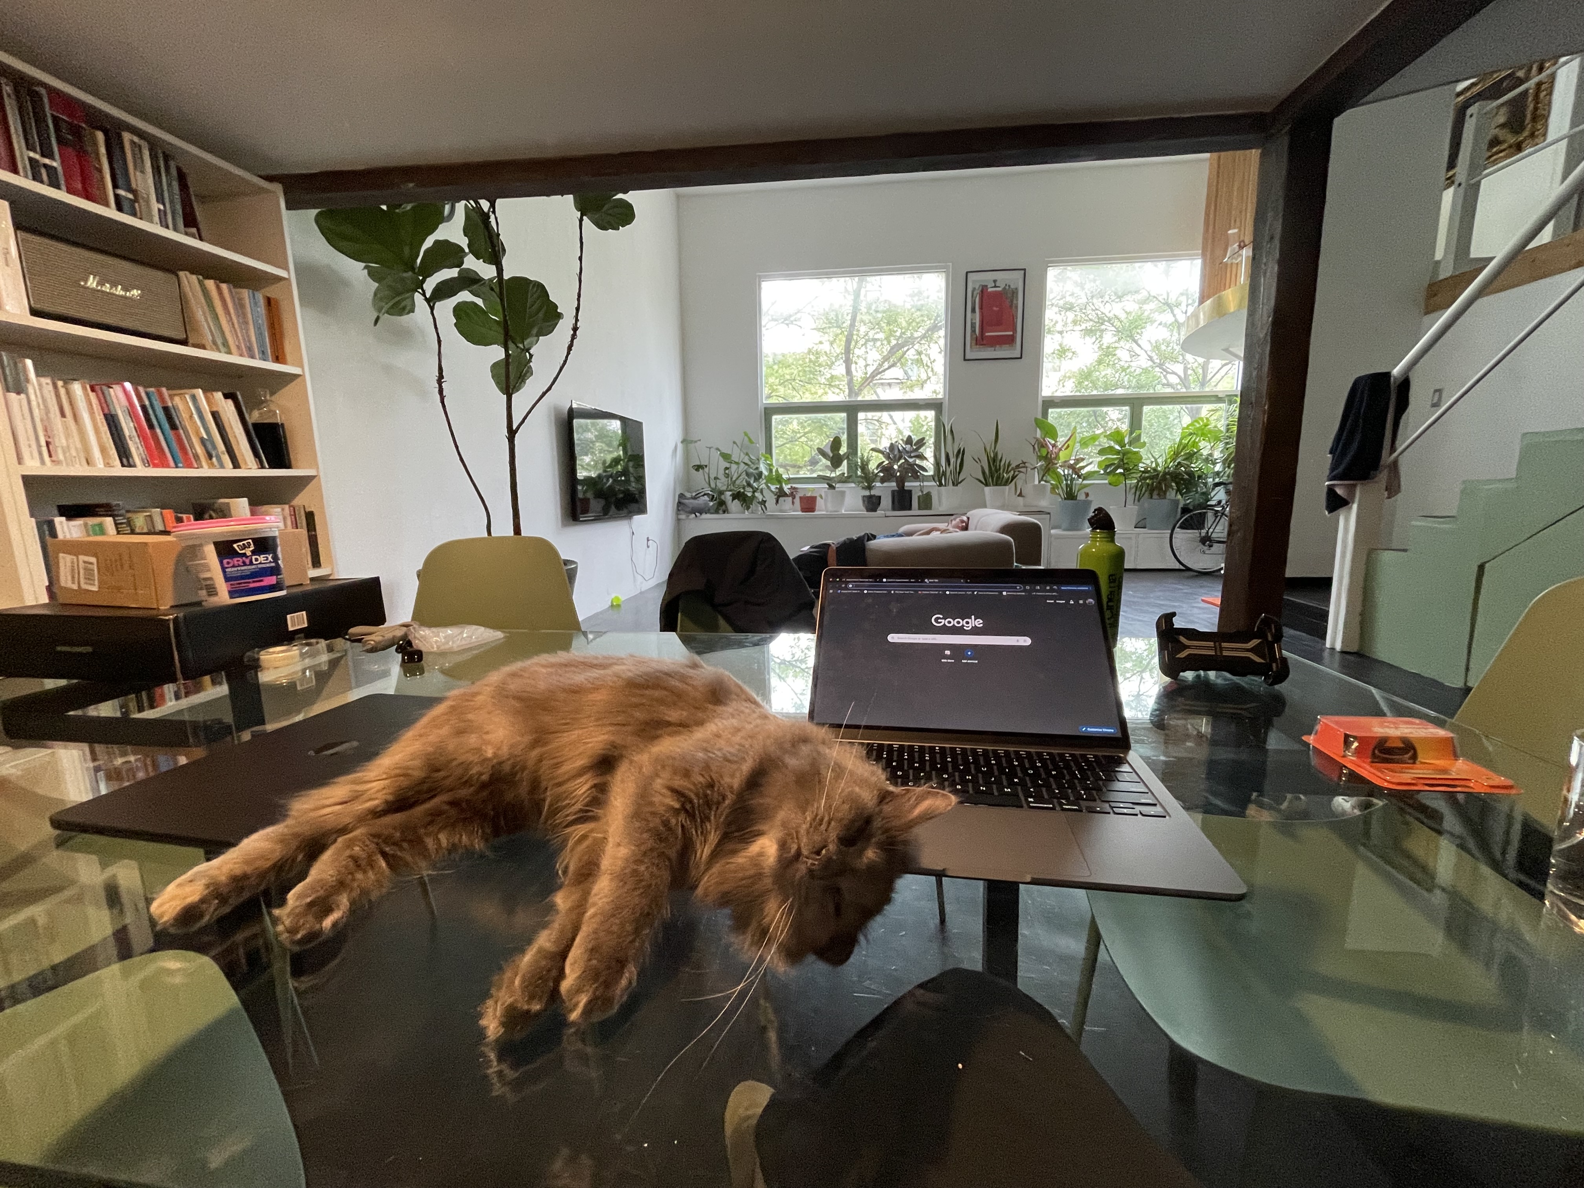
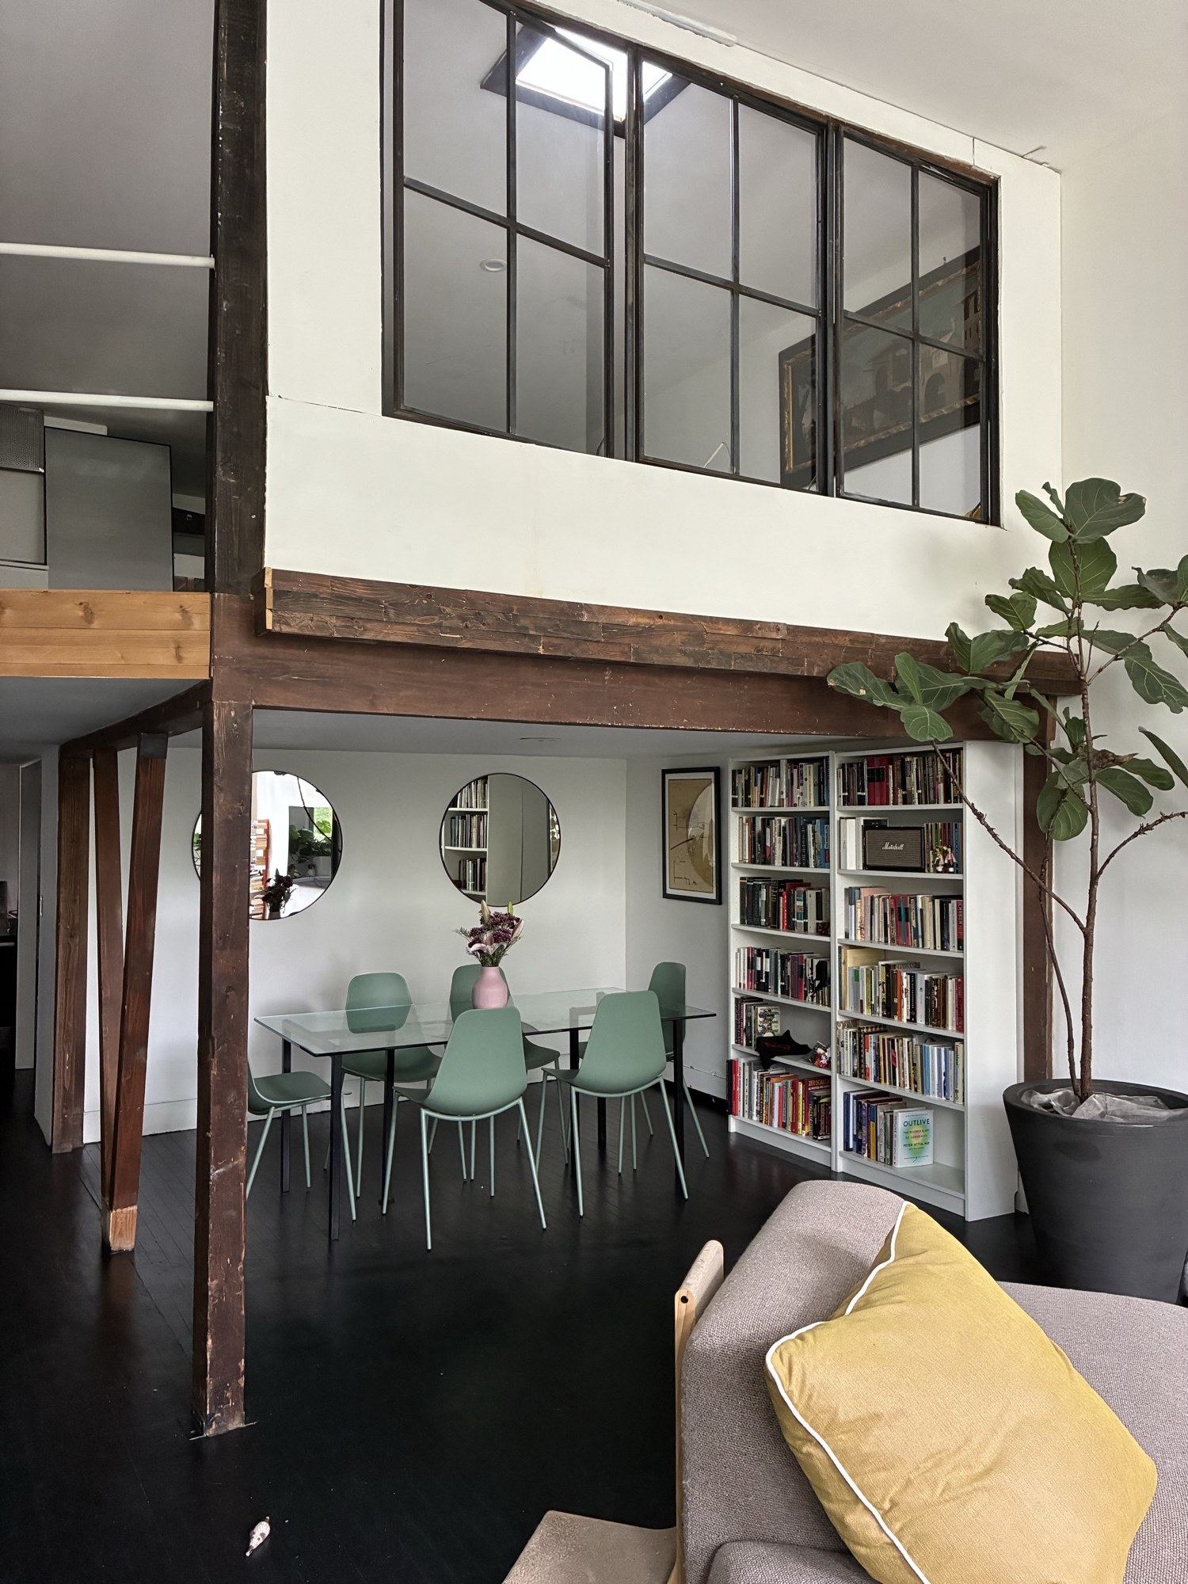
Over the past two years, my boyfriend and I have been working on the space where we live — a loft in Greenpoint that we've shaped entirely on our own.

Coming from a business background, design was never my starting point, but it became part of my everyday life. I planned the layout, drew the kitchen, and followed the entire installation process from concept to completion.
It's a space that reflects both of us — practical, intentional, and personal.
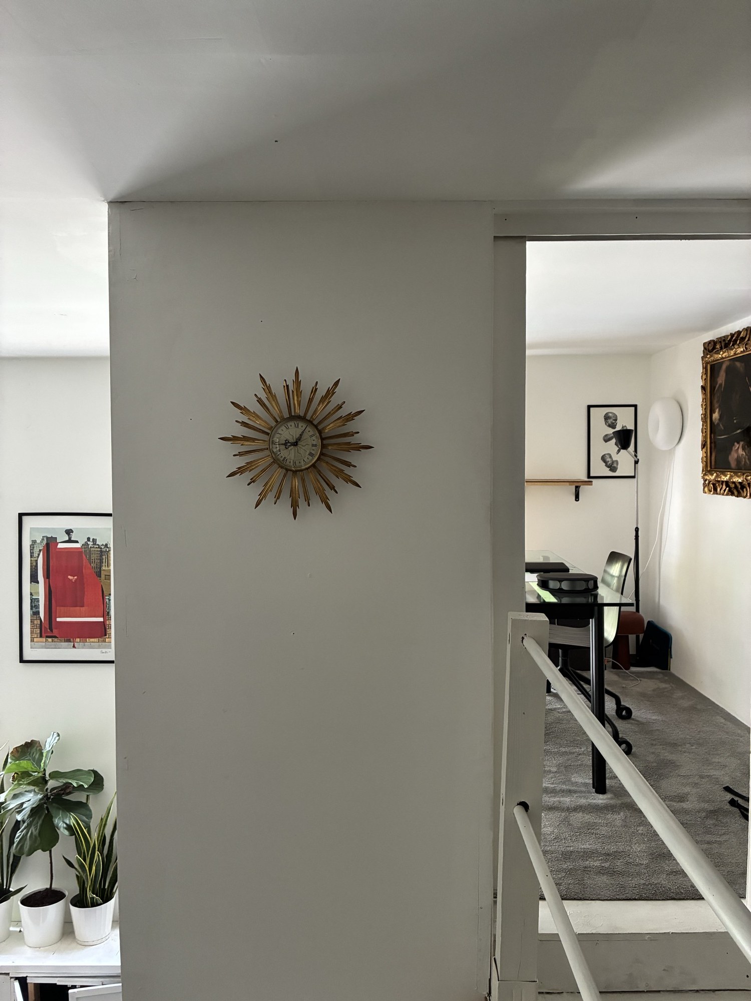
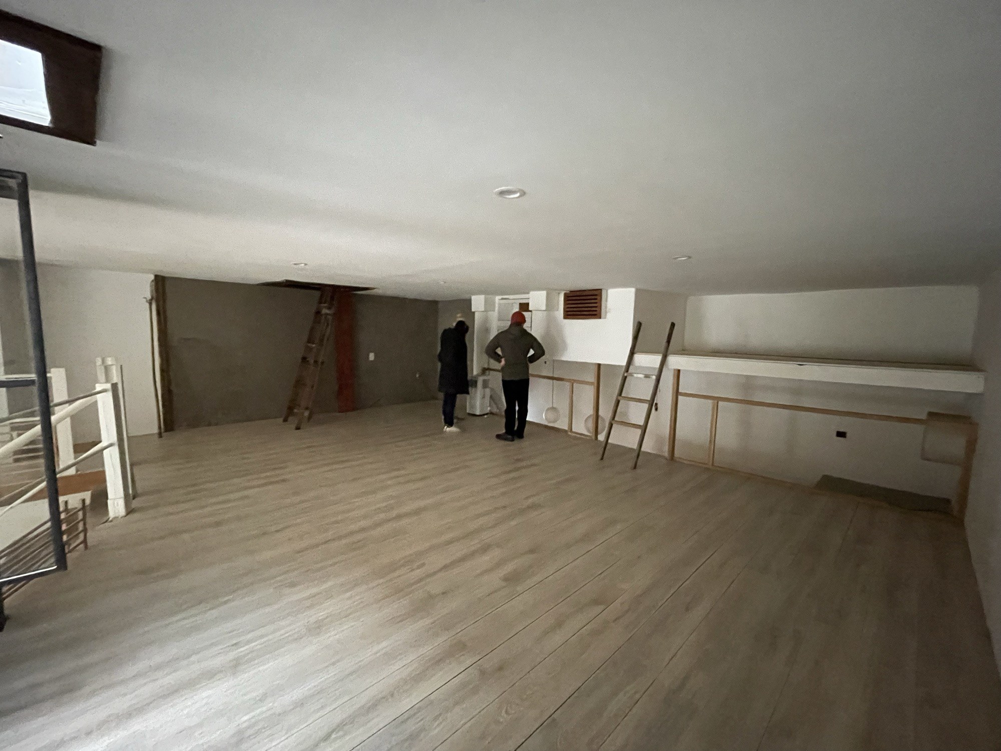
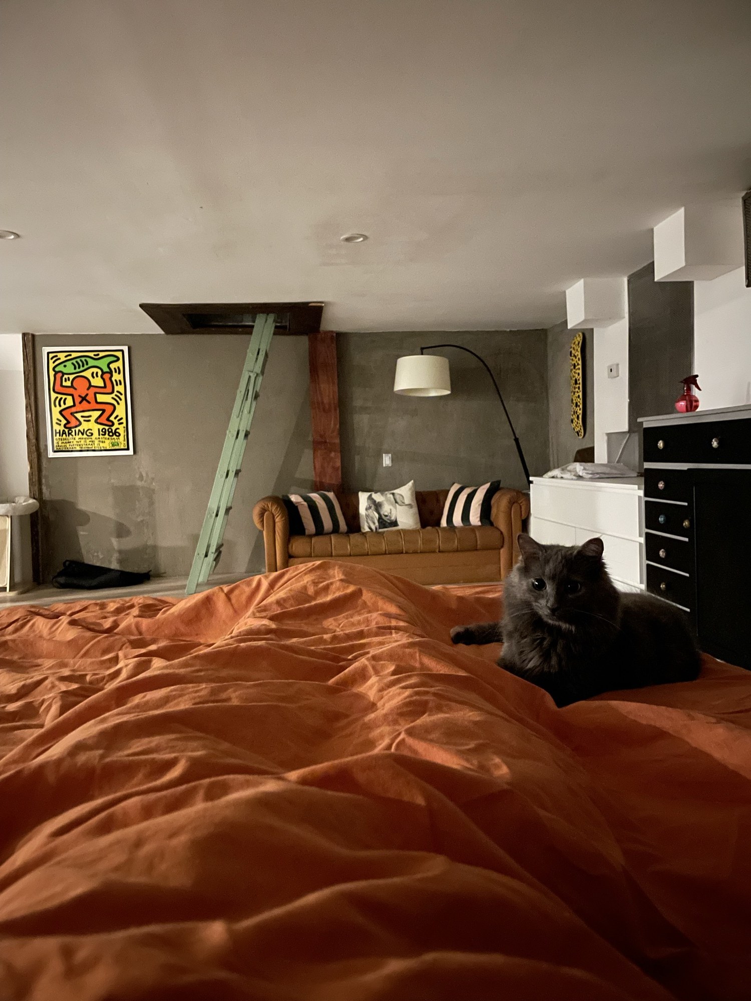
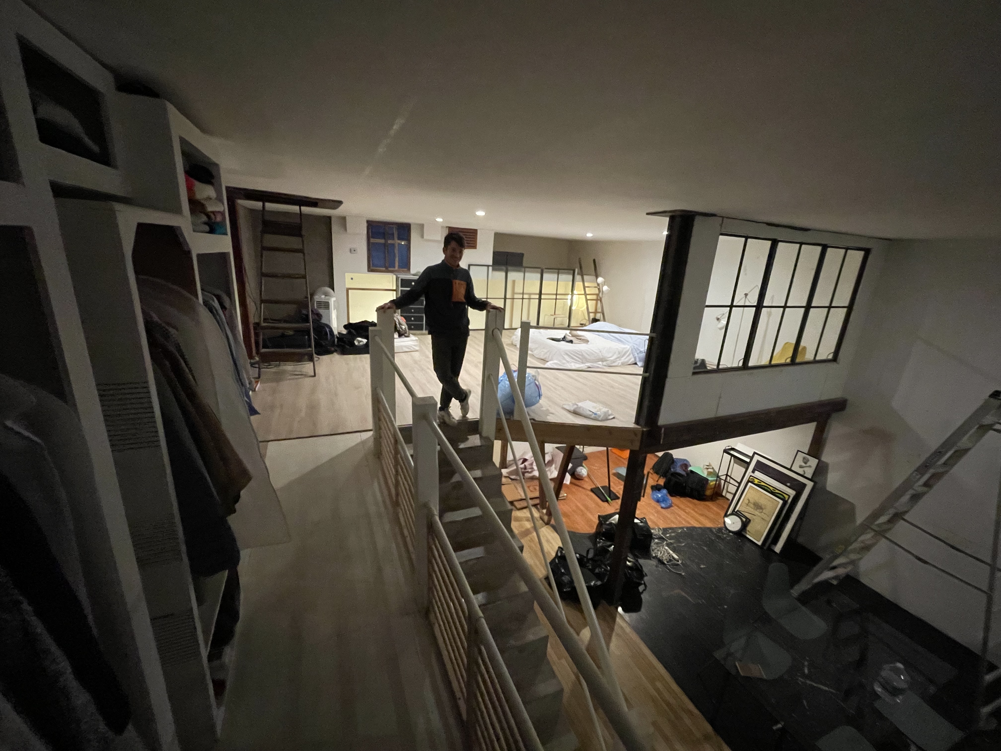
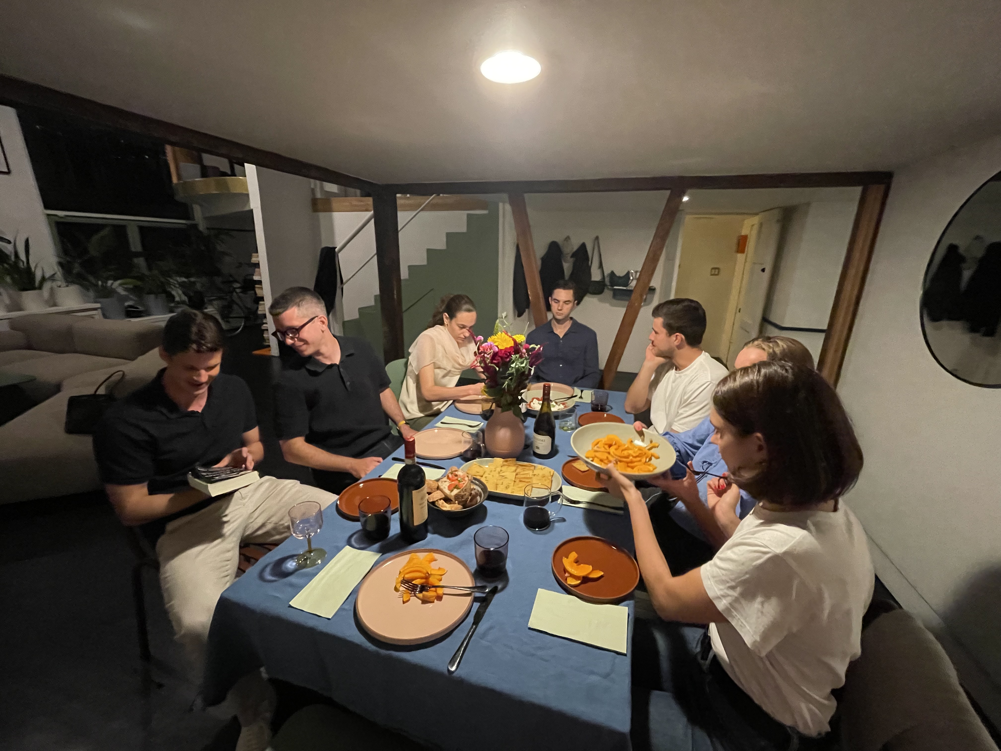
Some of the spaces we reimagined — the studio, the library, and the bedroom — shown as we found them and as they are today.
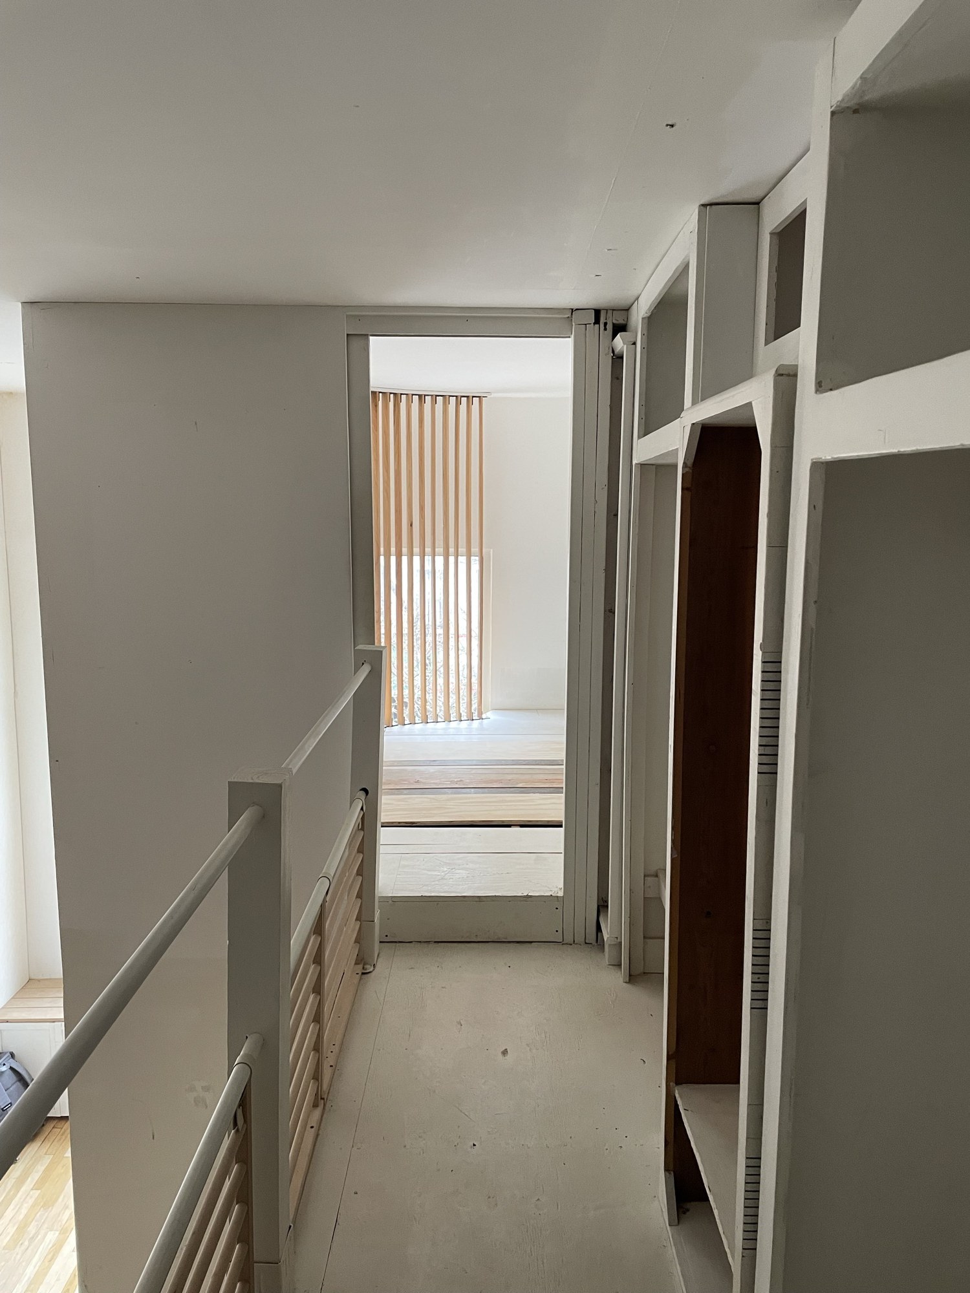
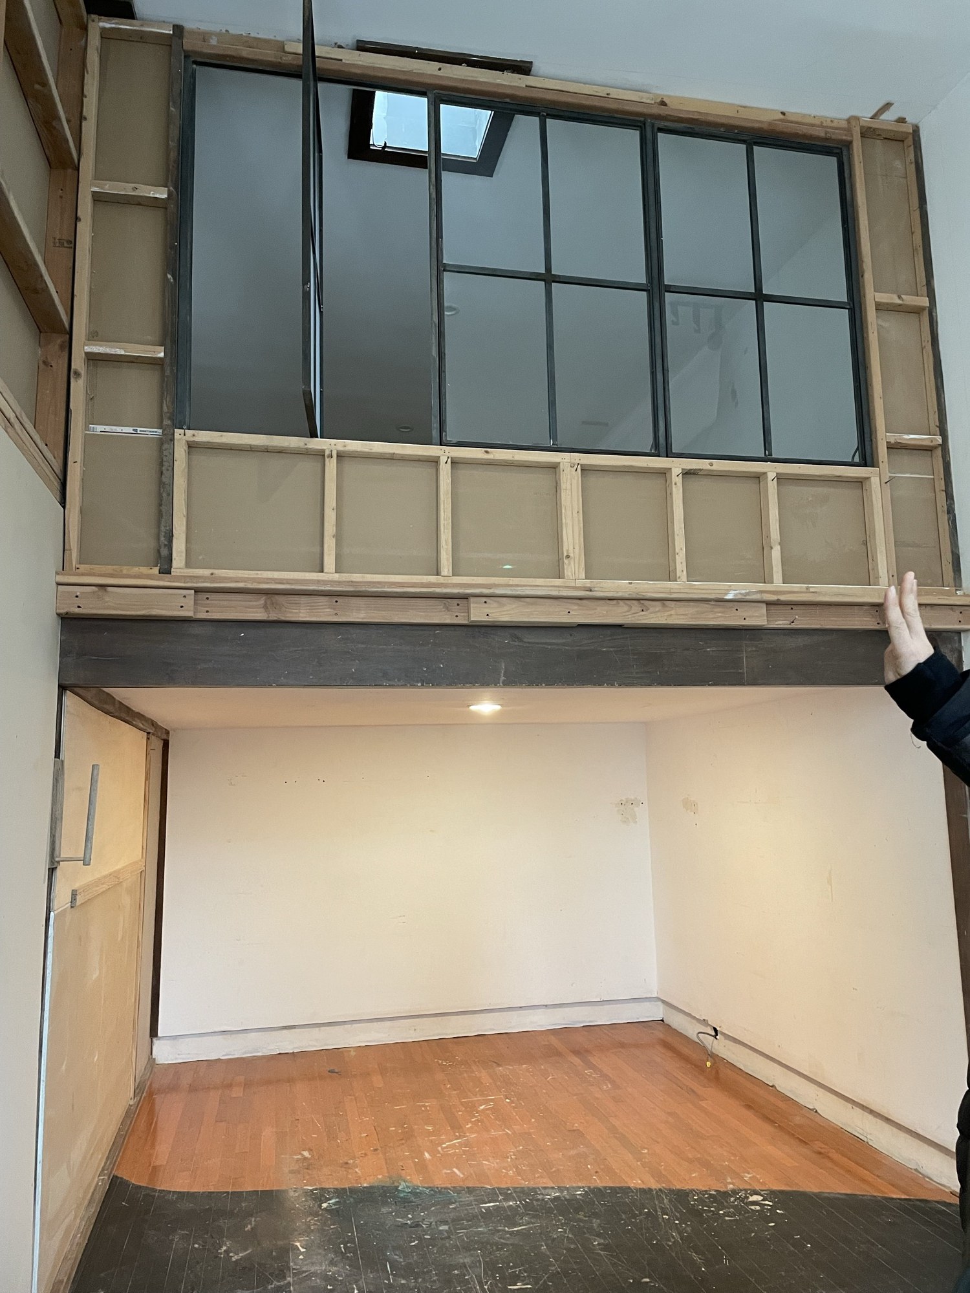
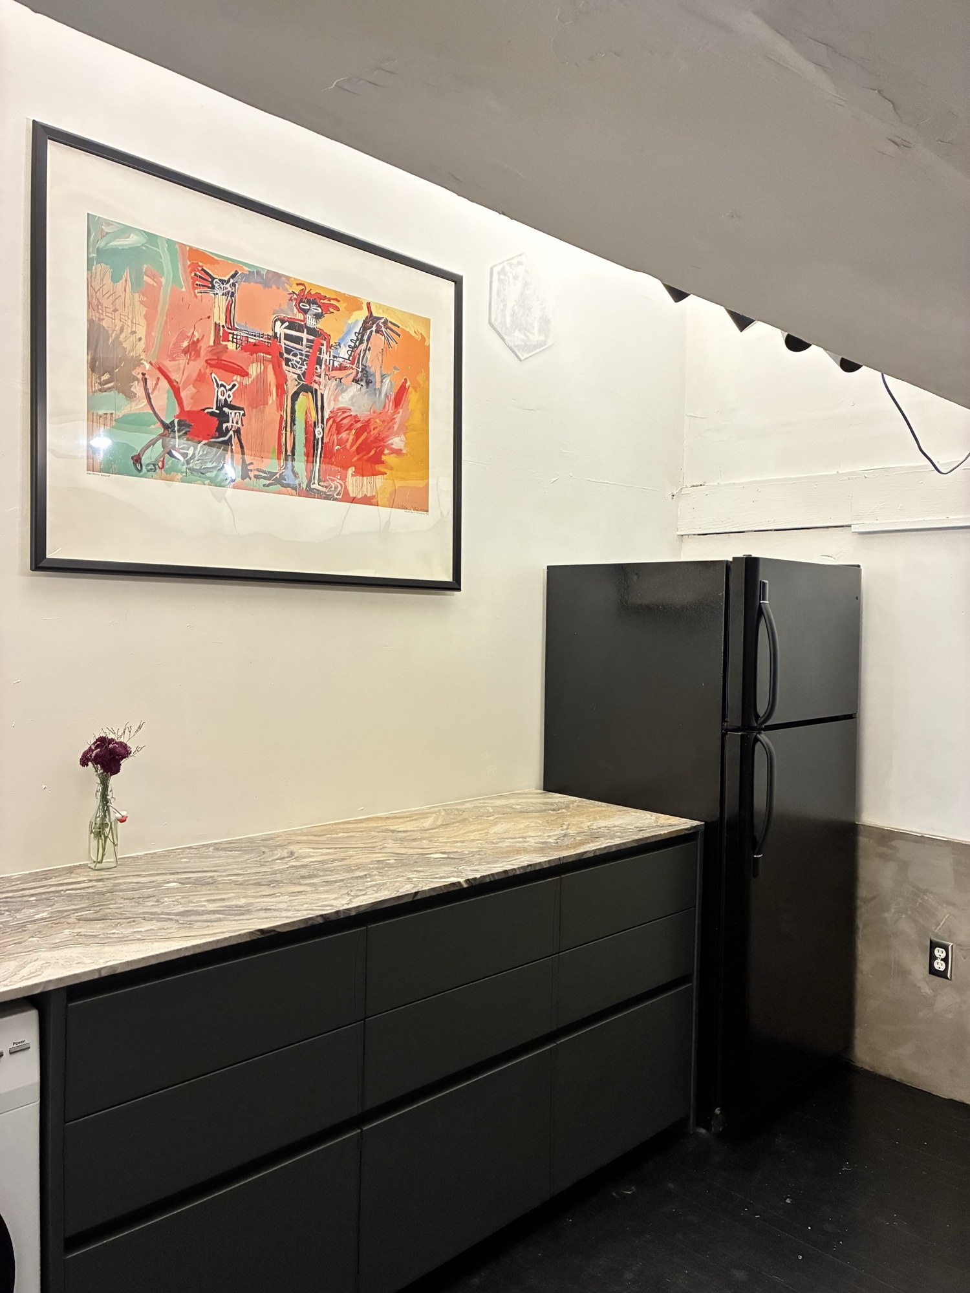
I designed and drafted the kitchen myself in AutoCAD — planning every cabinet, appliance, and dimension before a single piece was built.
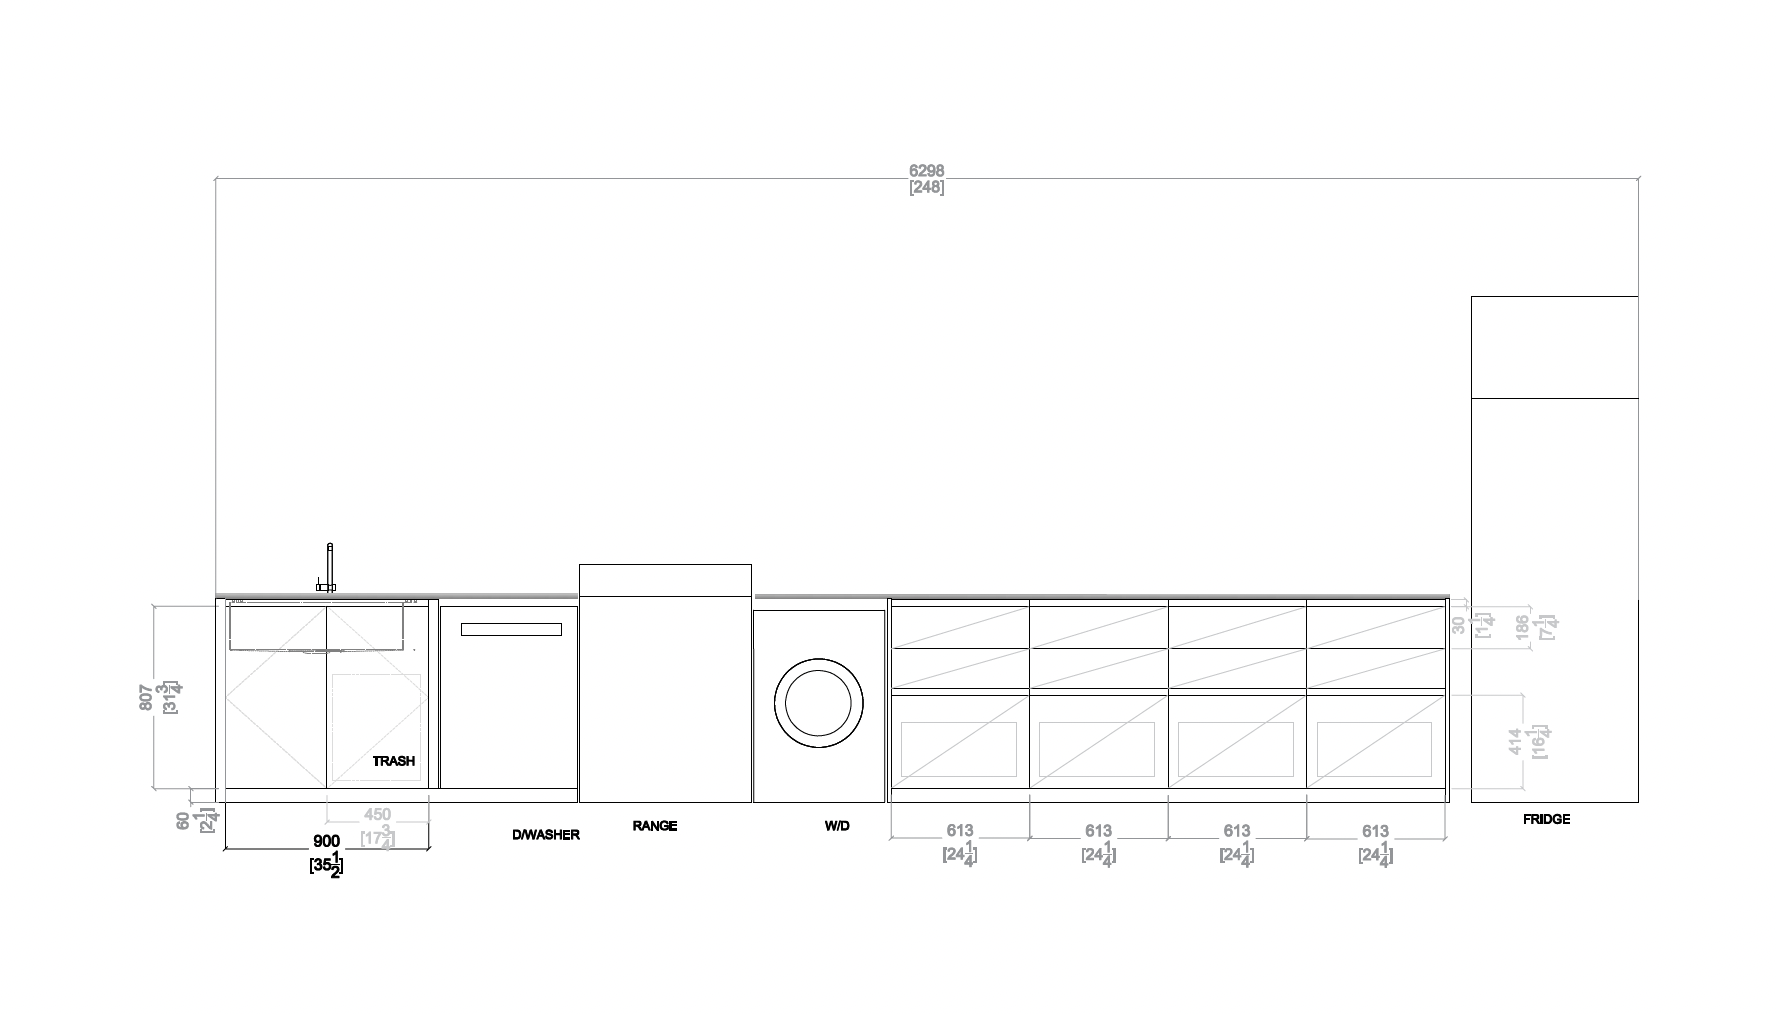
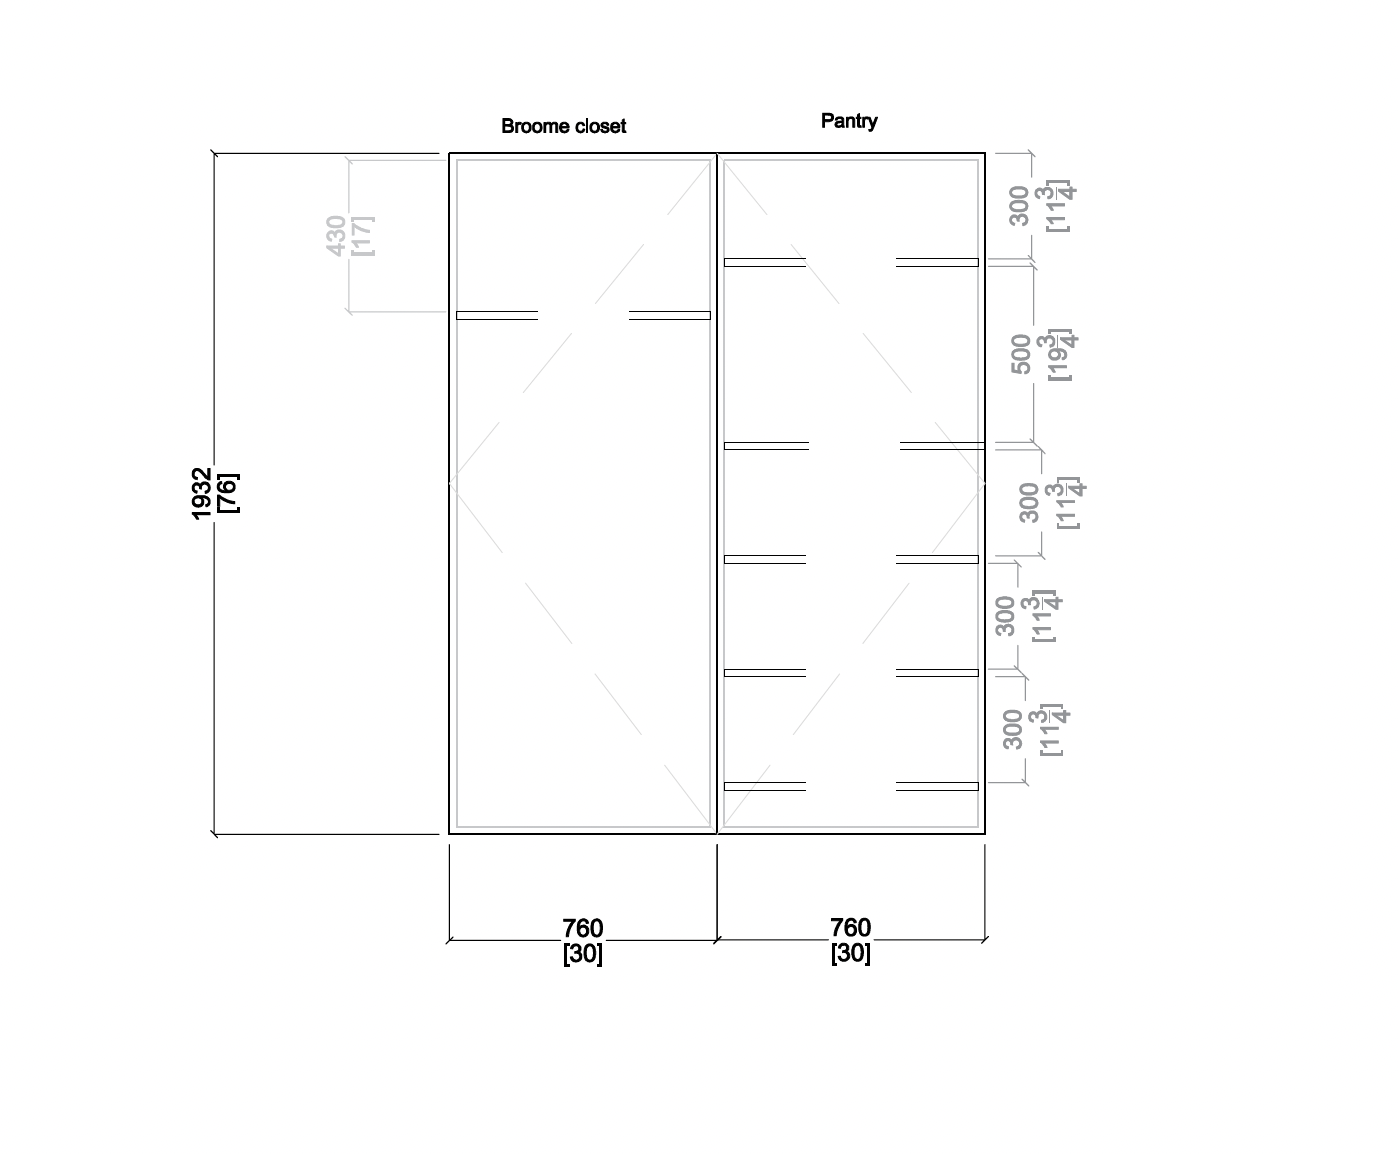
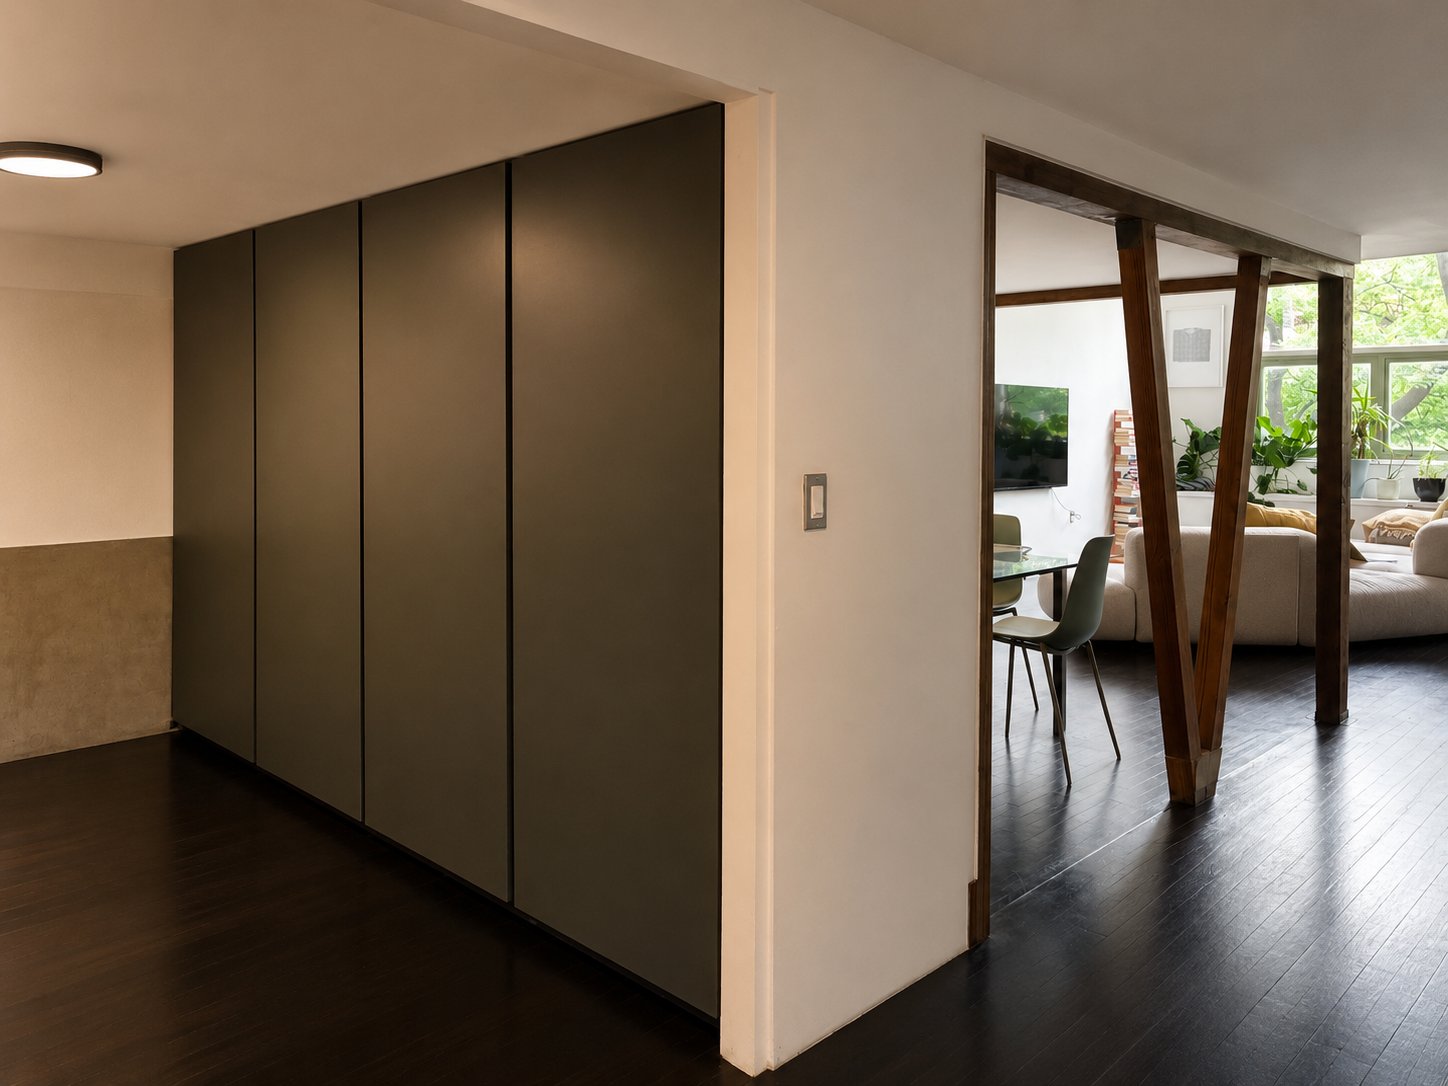
The corner as we first found it — and the kitchen and storage columns we built straight from the drawings.
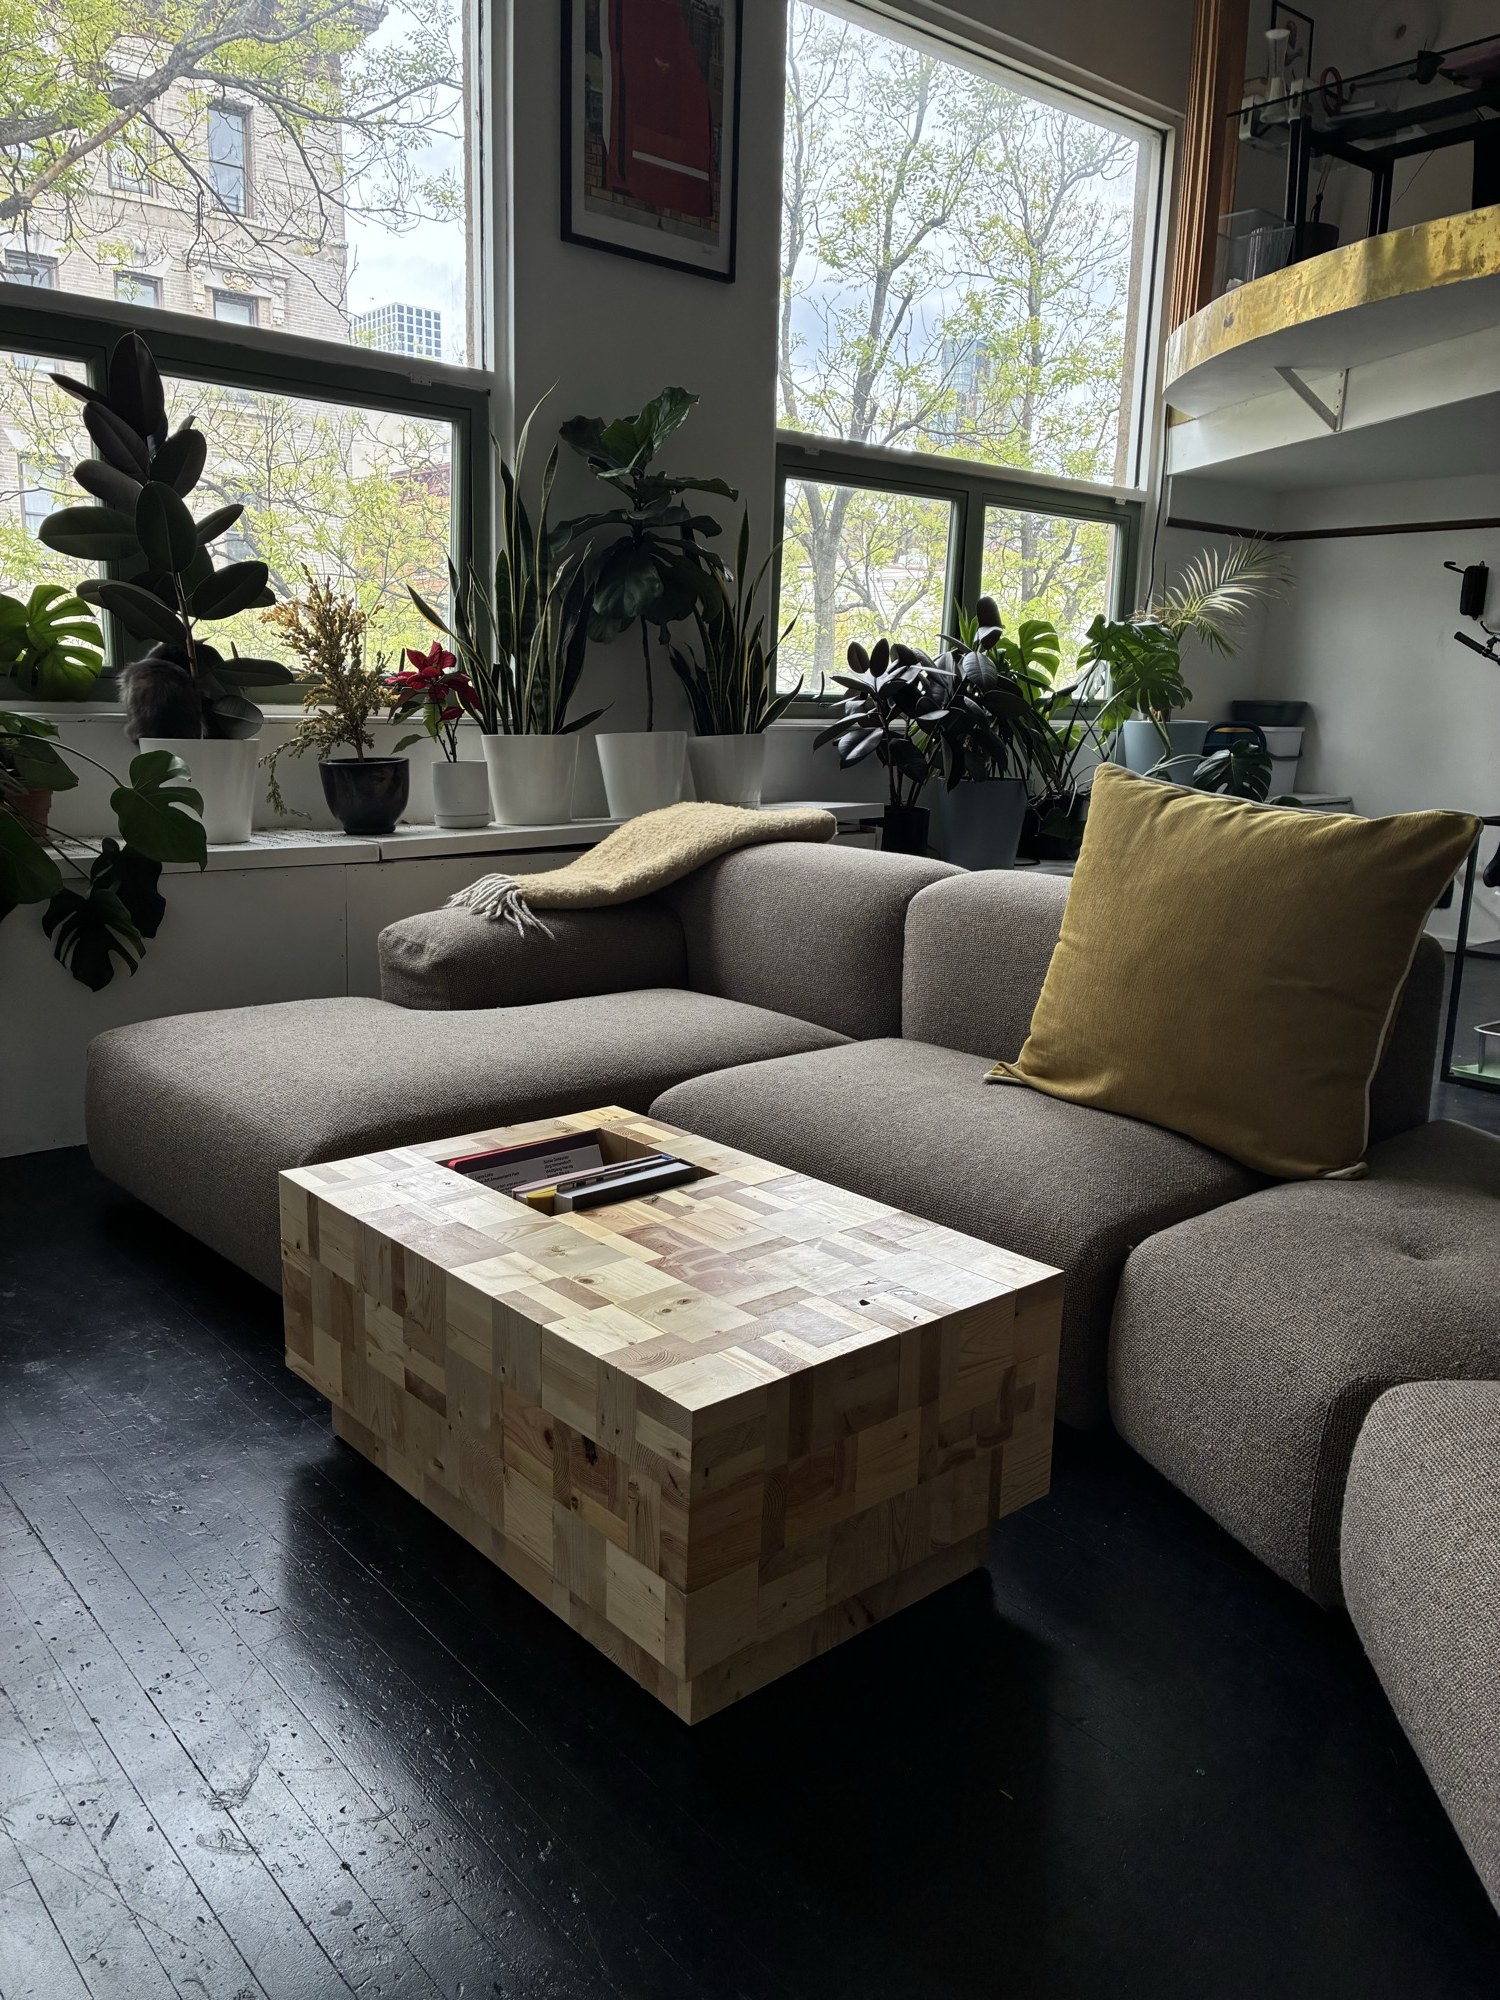
Beyond the space itself, I designed our coffee table from scratch — a solid block of patchwork pine, its top opening to reveal hidden storage for books and everyday things.
I took the design from sketch to reality, having it custom-built and produced to fit the room exactly. It's become the quiet centerpiece of the living area.
Design isn't just what we see — it's what we live in.
Greenpoint, Brooklyn — 2025